Make the brand clear.
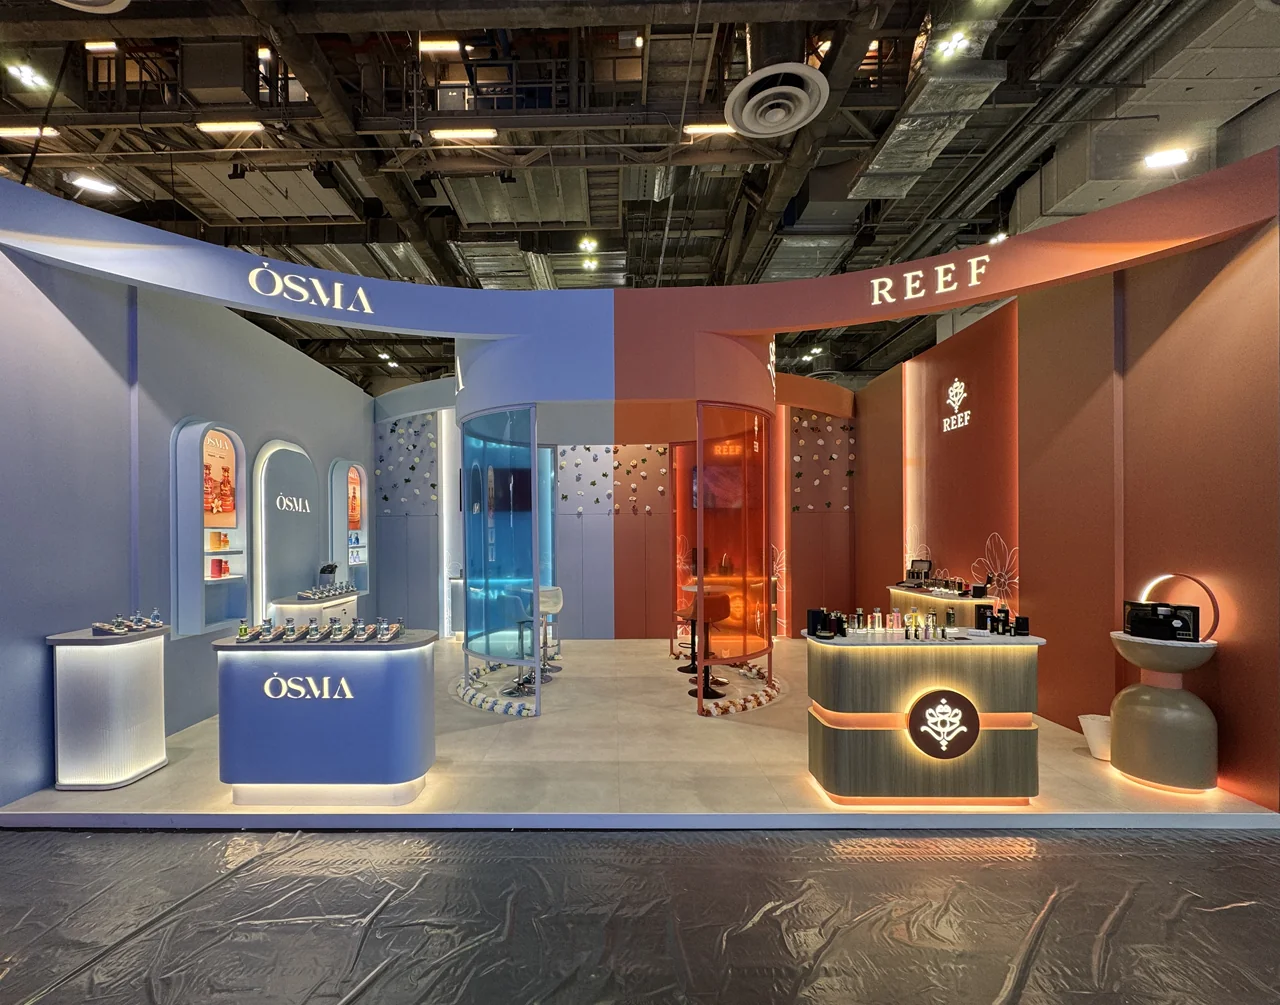
Use form, colour, lighting and graphics to communicate from the aisle. A visitor should be able to understand who you are before reading the finer details.

Custom exhibition booth design in Singapore, created to express your brand and attract the right visitors.
Start your project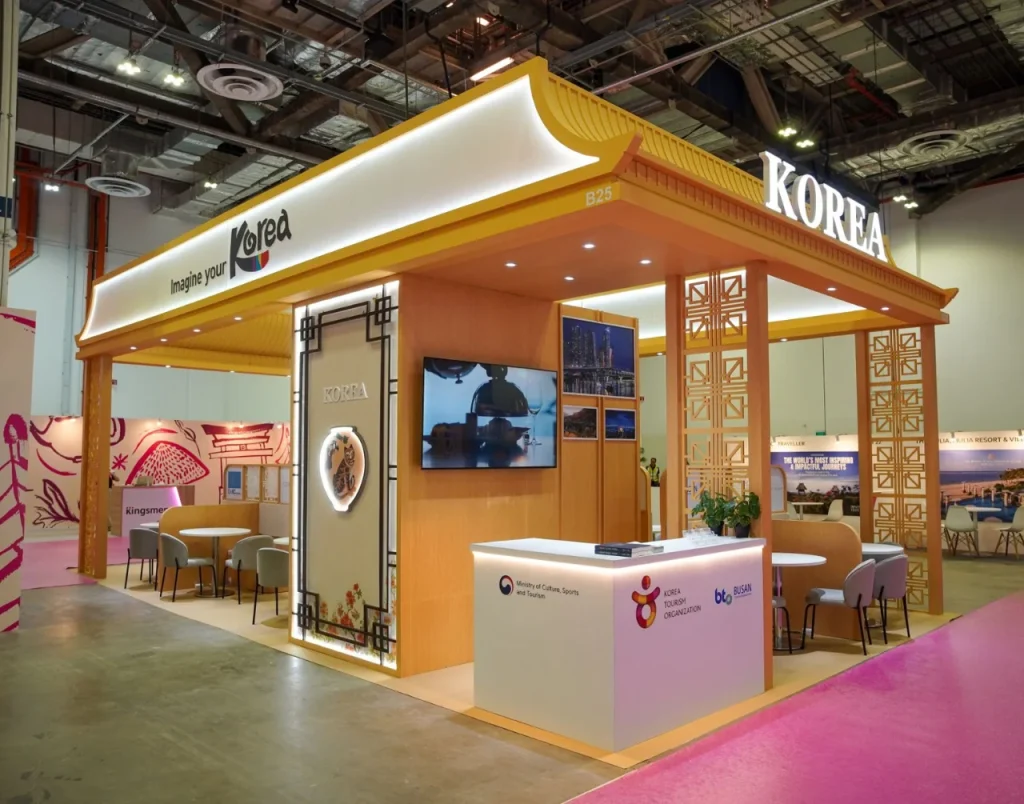 See what we build.Explore our portfolio
Your booth has a short window to earn attention and start a conversation. The design should make your brand recognisable, your offer clear and the next step easy for the people you want to meet.
Zeno Exhibition creates custom exhibition booths through concept development, 3D visualisation, fabrication and on-site installation. We connect the creative direction with the practical needs of the show: the stand you have booked, the products you are presenting, the people staffing it and the way visitors will move through it.
Whether you are launching a product, demonstrating a solution or meeting distributors, a useful brief starts with the experience you want to create.
Use form, colour, lighting and graphics to communicate from the aisle. A visitor should be able to understand who you are before reading the finer details.
Place products and demonstrations where they can be discovered naturally. Keep entrances welcoming and allow room for people to stop without blocking the flow.
Plan meeting points, storage and staff movement alongside the visual features. A booth should support the way your team works throughout the exhibition.
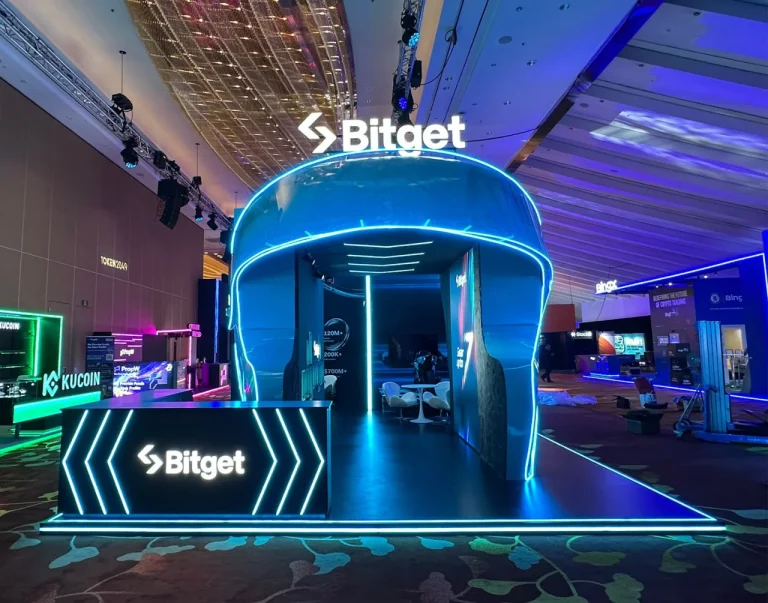
Explore real Zeno projects. Choose a booth format, then tap the numbered details to see how branding, displays and meeting spaces work together.
An inline exhibition booth has one side facing the aisle, with neighbouring stands beside and behind it. The design needs to communicate quickly from the front, then make it easy for visitors to step inside. A strong back-wall message, a focused product display and a reception point set back from the entrance can help a small footprint feel more welcoming.
Prioritise one main message and keep the entrance clear of counters and loose furniture.
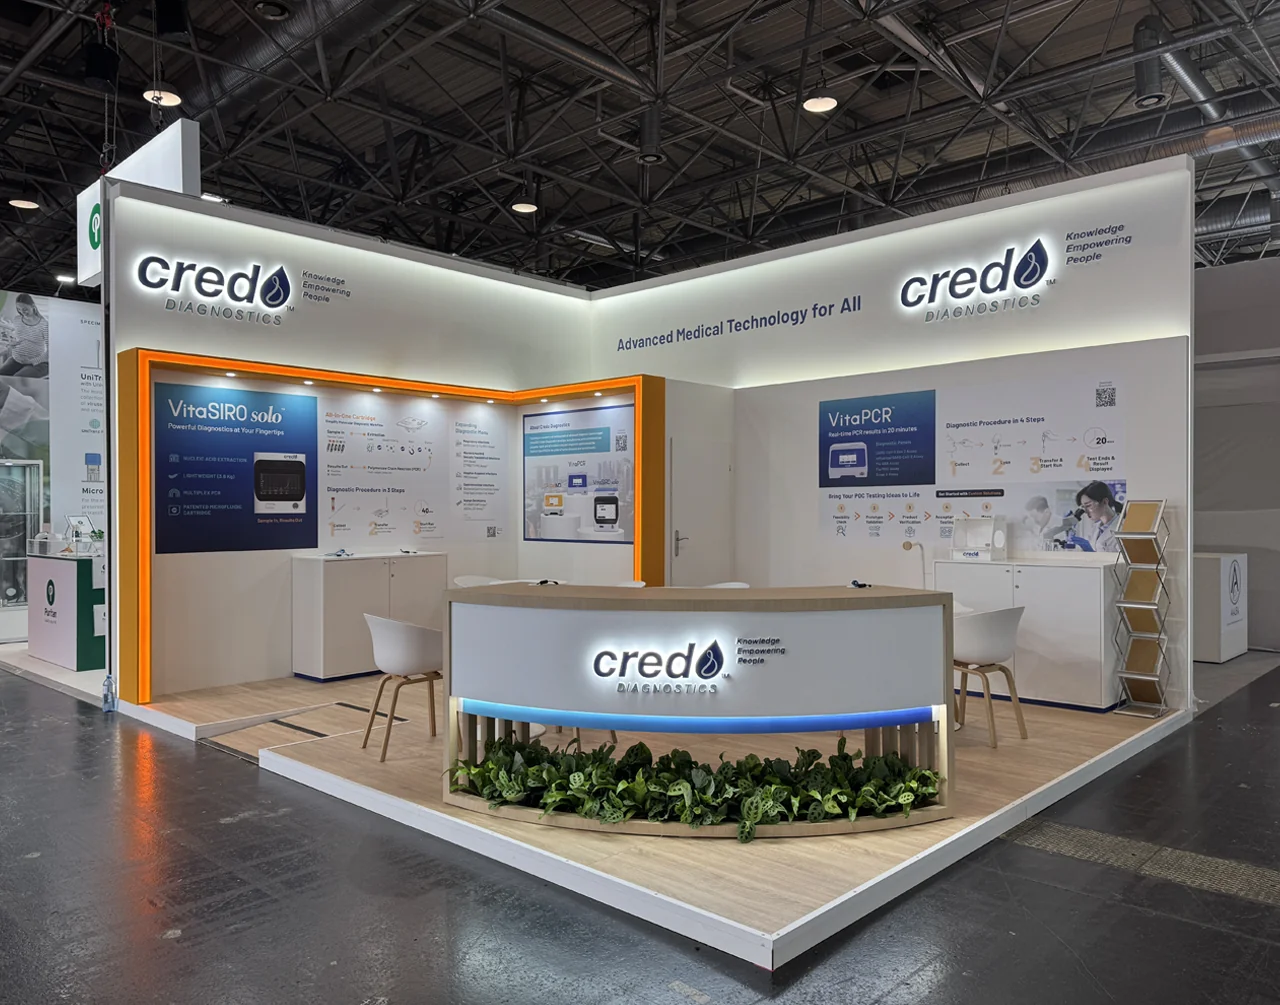
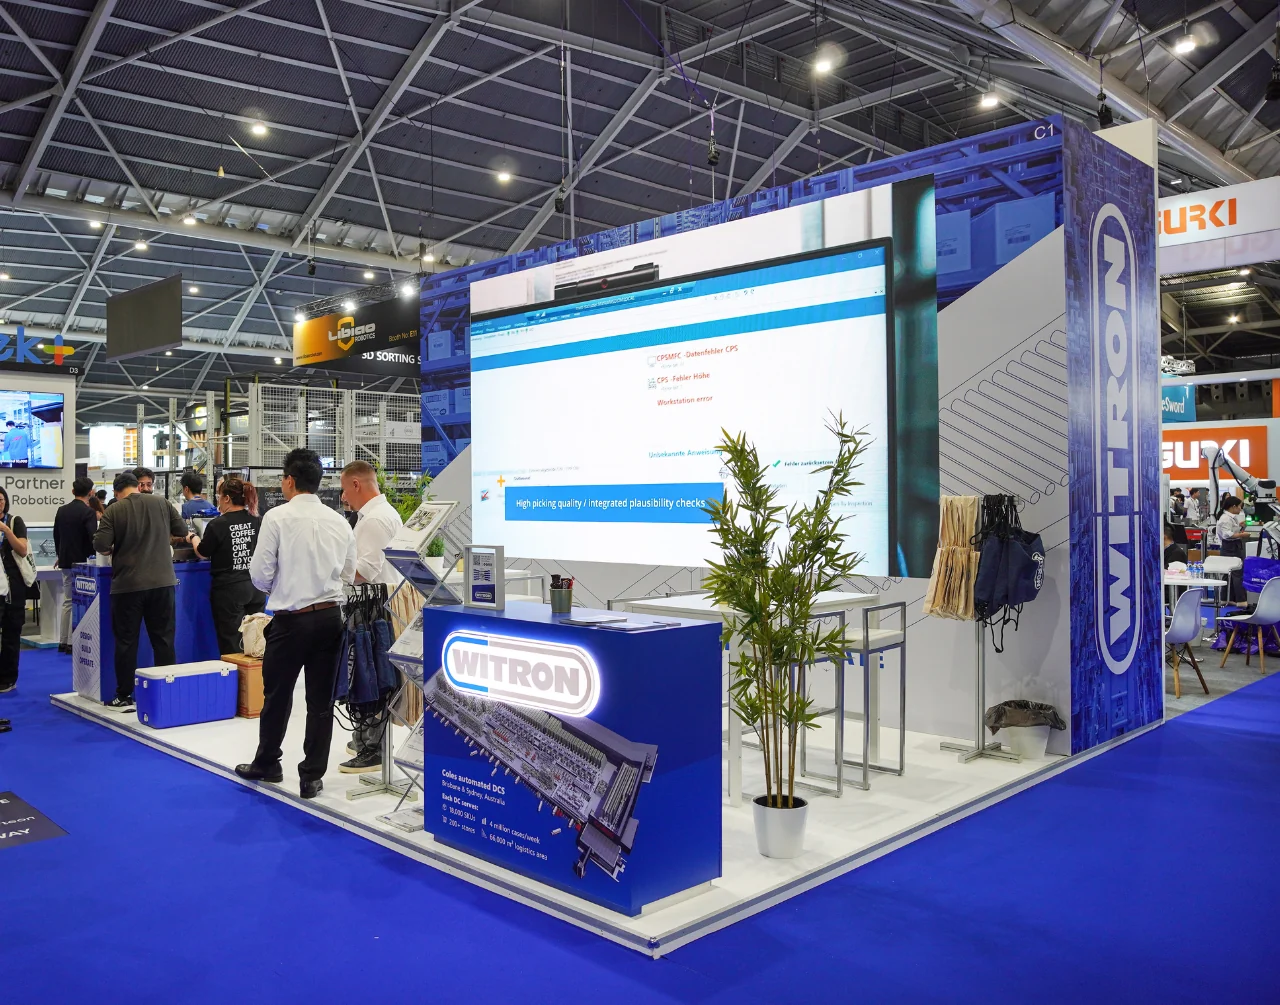
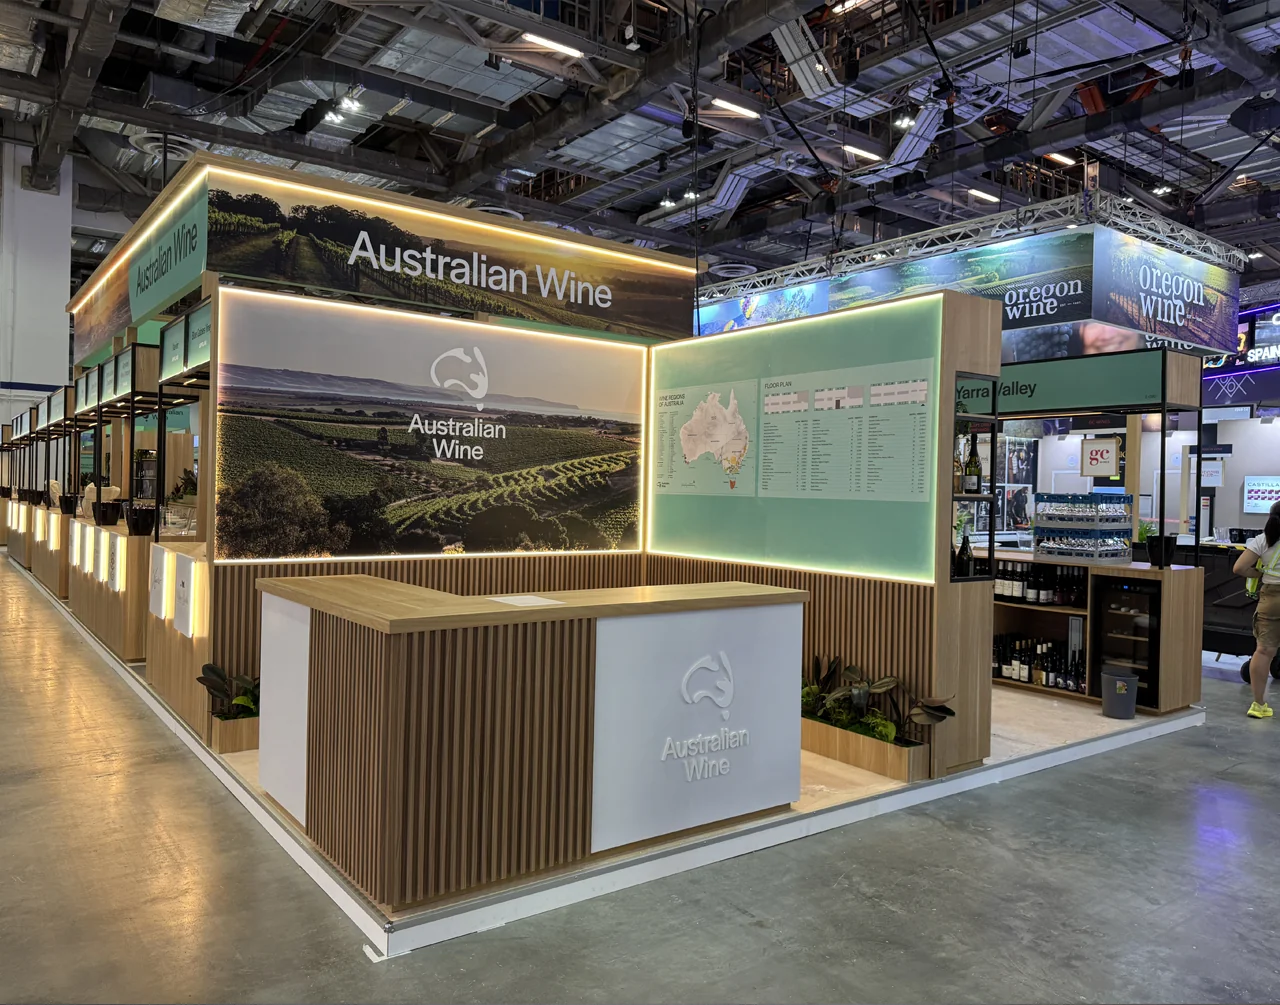
A corner booth opens onto two adjoining aisles. Plan the brand message so it reads from both approaches, and place demonstrations where they can be seen without blocking the corner. The enclosed area can hold storage or a meeting zone, leaving the more visible edges for conversations and product discovery.
Keep the corner open and check sightlines from both aisles before approving the layout.
A peninsula stand has three open sides and one shared boundary. It can combine a prominent backdrop with generous access around the display. Use the back wall for a clear brand story or storage, then separate product demonstrations from seated discussions so visitors can explore without crossing through a meeting.
Plan where people will gather during a demo, including space for those watching from the aisle.
An island exhibition stand is open on all four sides. It offers flexibility, but there is no single front or back to rely on. Branding, demonstration zones, storage and meeting areas need to work together from every approach. A central feature can provide orientation while keeping the outer edges easy to enter.
Check the design from every aisle; equipment, cables and storage should be considered from all angles.
Project photos illustrate design ideas for each format; the booked layout is confirmed from the organiser’s floor plan. We adapt the design to your stand dimensions, open sides, accessibility and product requirements.
Explore real booth projects from our portfolio. Open a photograph to see the design details.
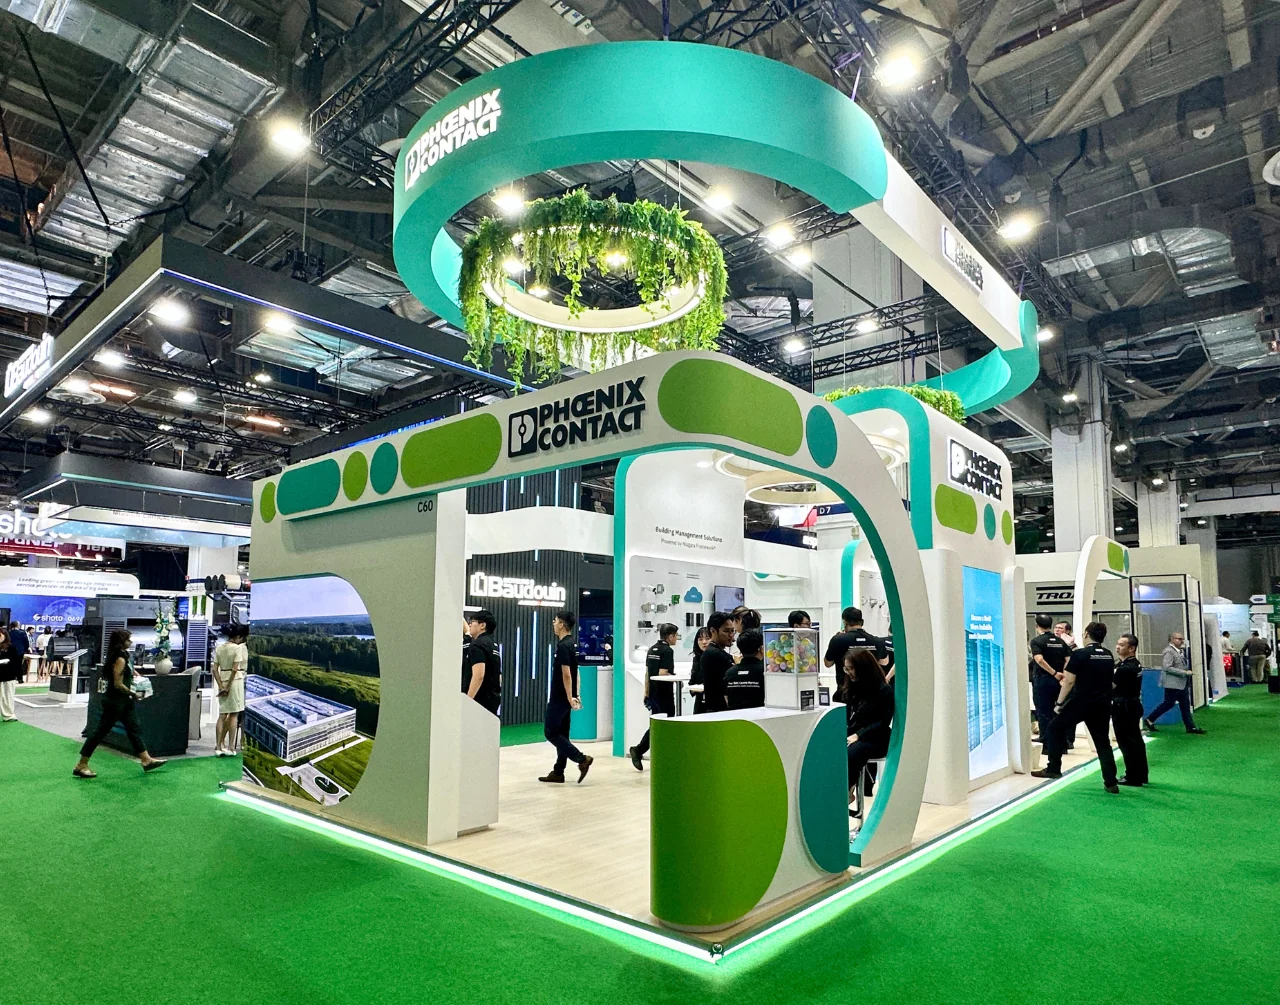
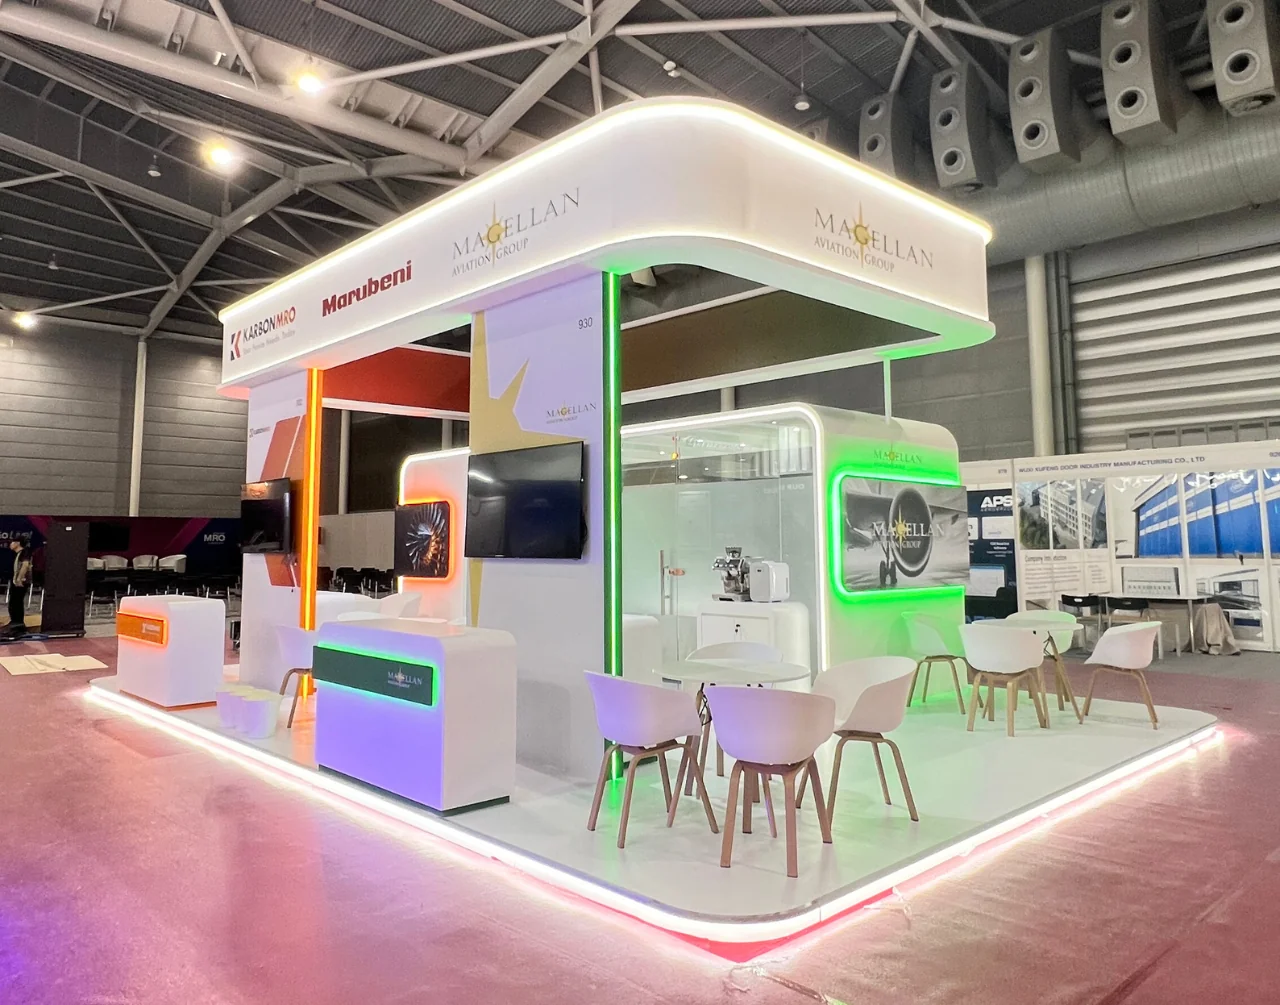
Rounded architectural features and overhead branding frame an open layout with several product and conversation zones. The design carries the brand’s green palette through the structure, counters and lighting.
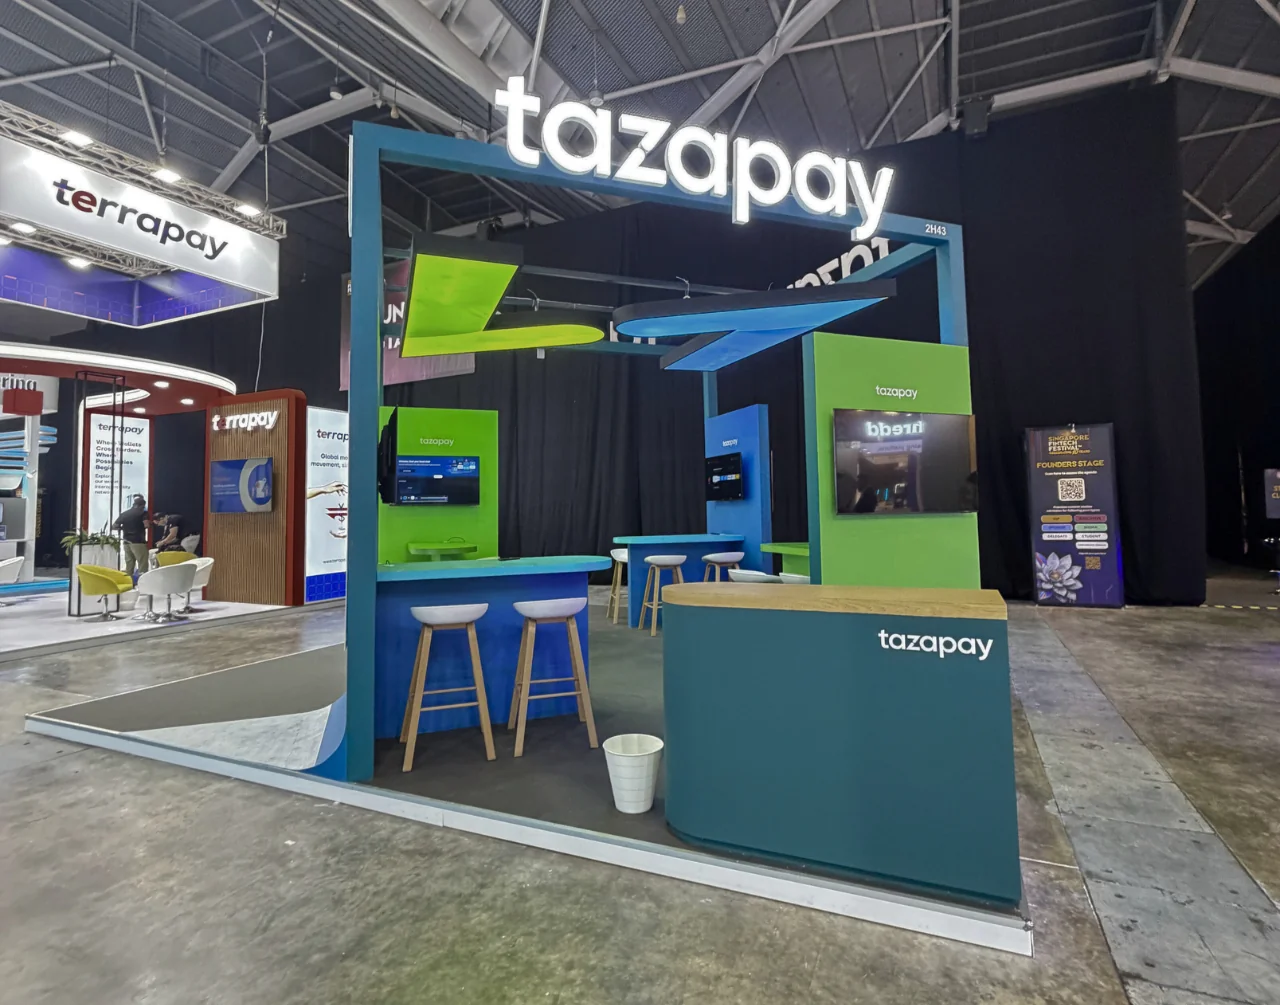
A prominent illuminated name, bright display walls and compact meeting points create a distinct space for a financial technology brand. The reception counter sits alongside the open visitor area.
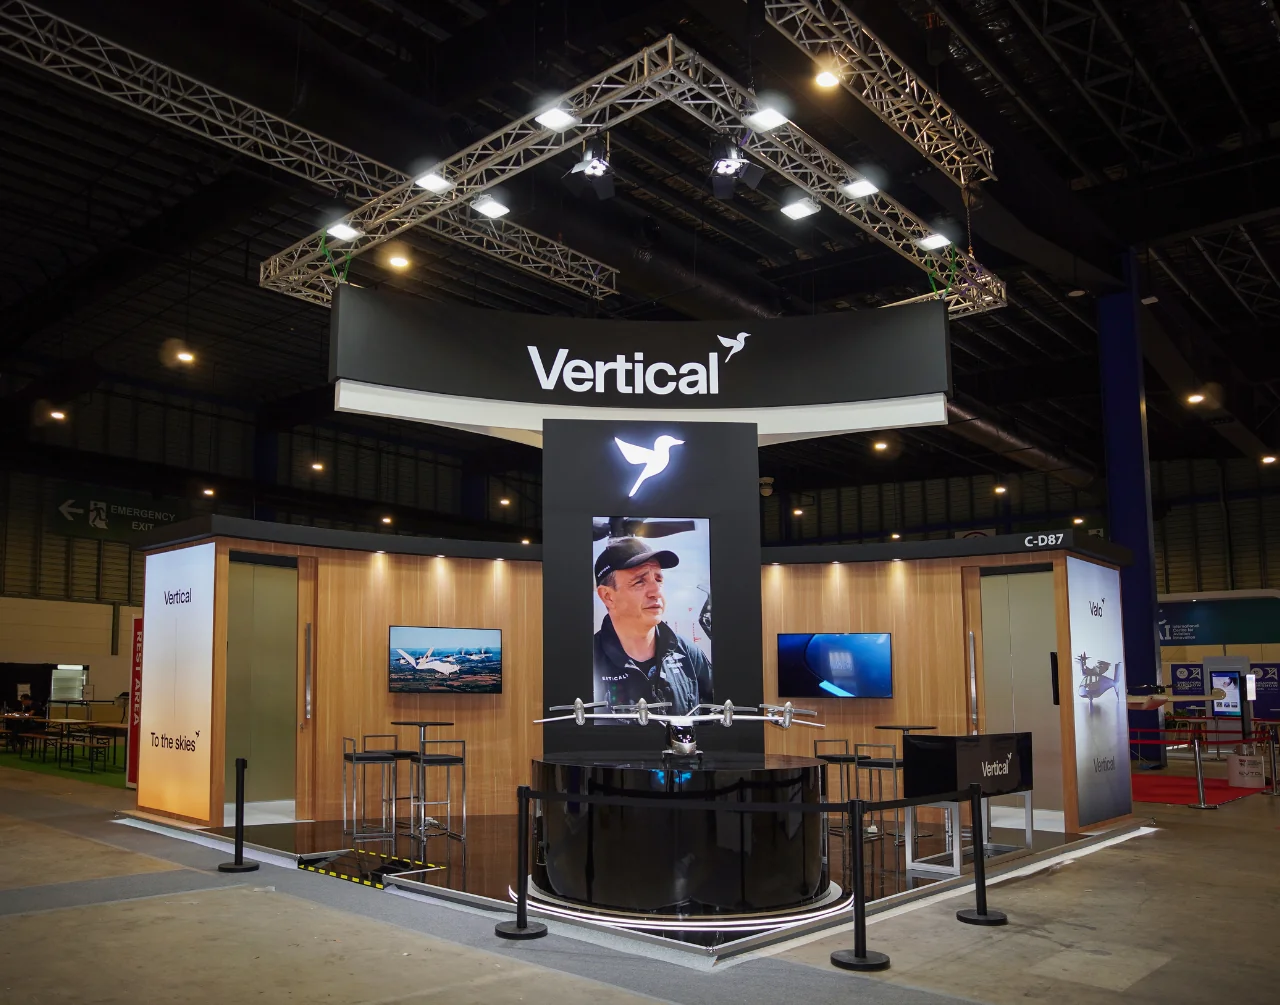
Singapore Airshow 2026
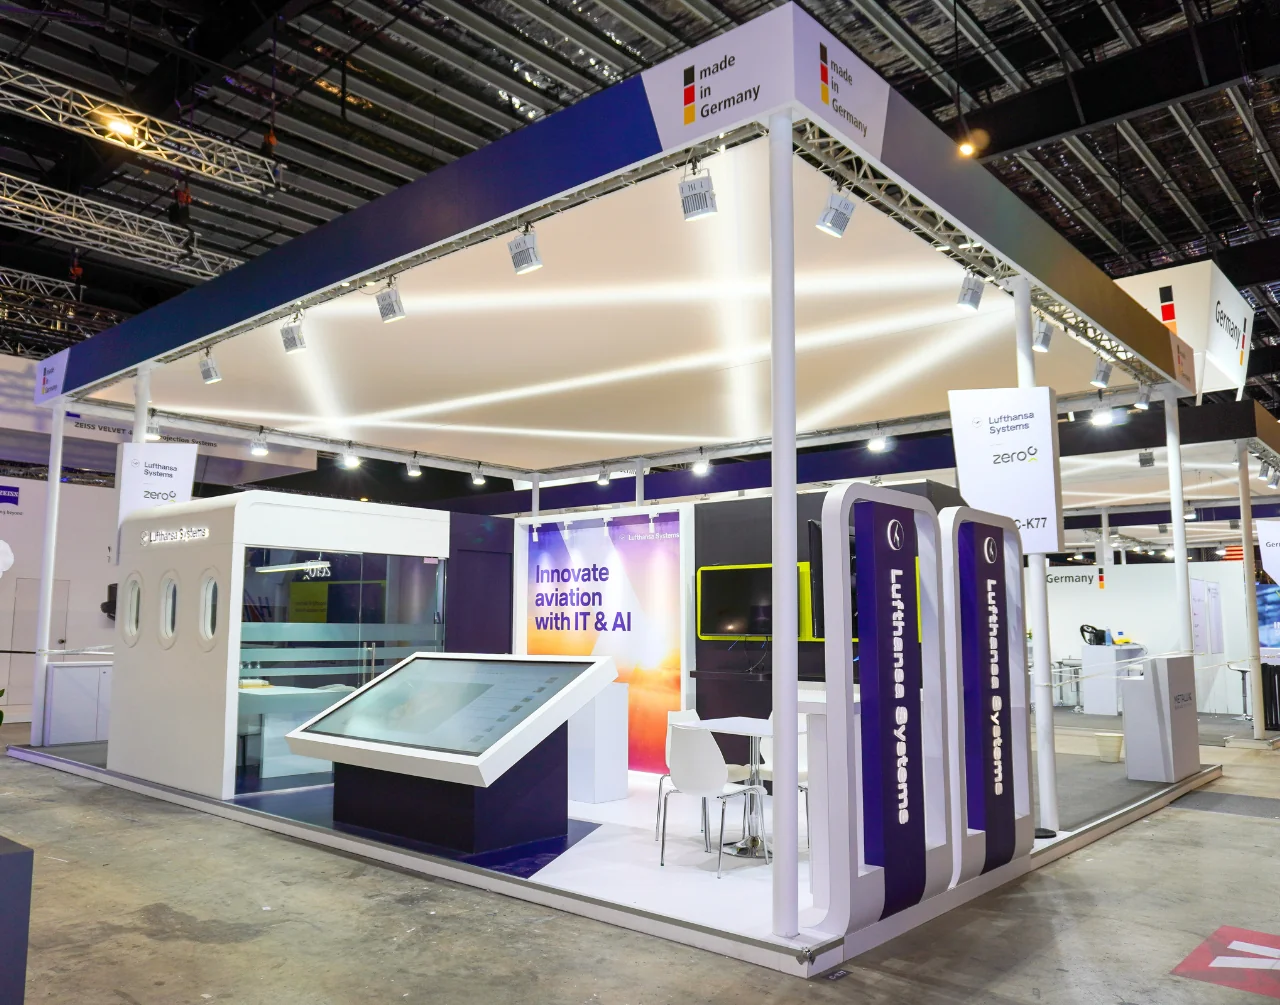
Singapore Airshow 2026
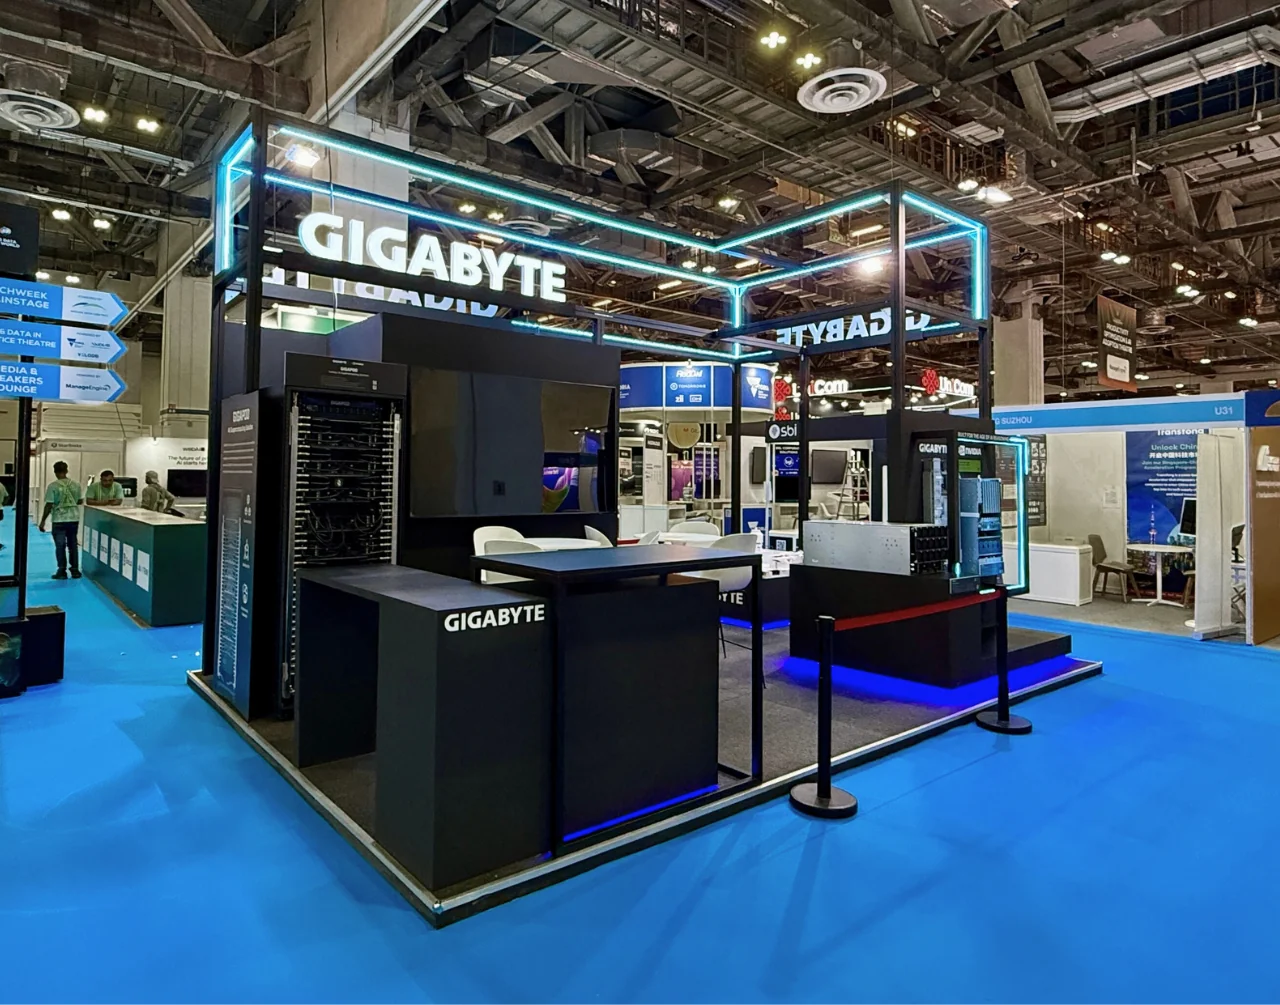
Tech Week Singapore 2025
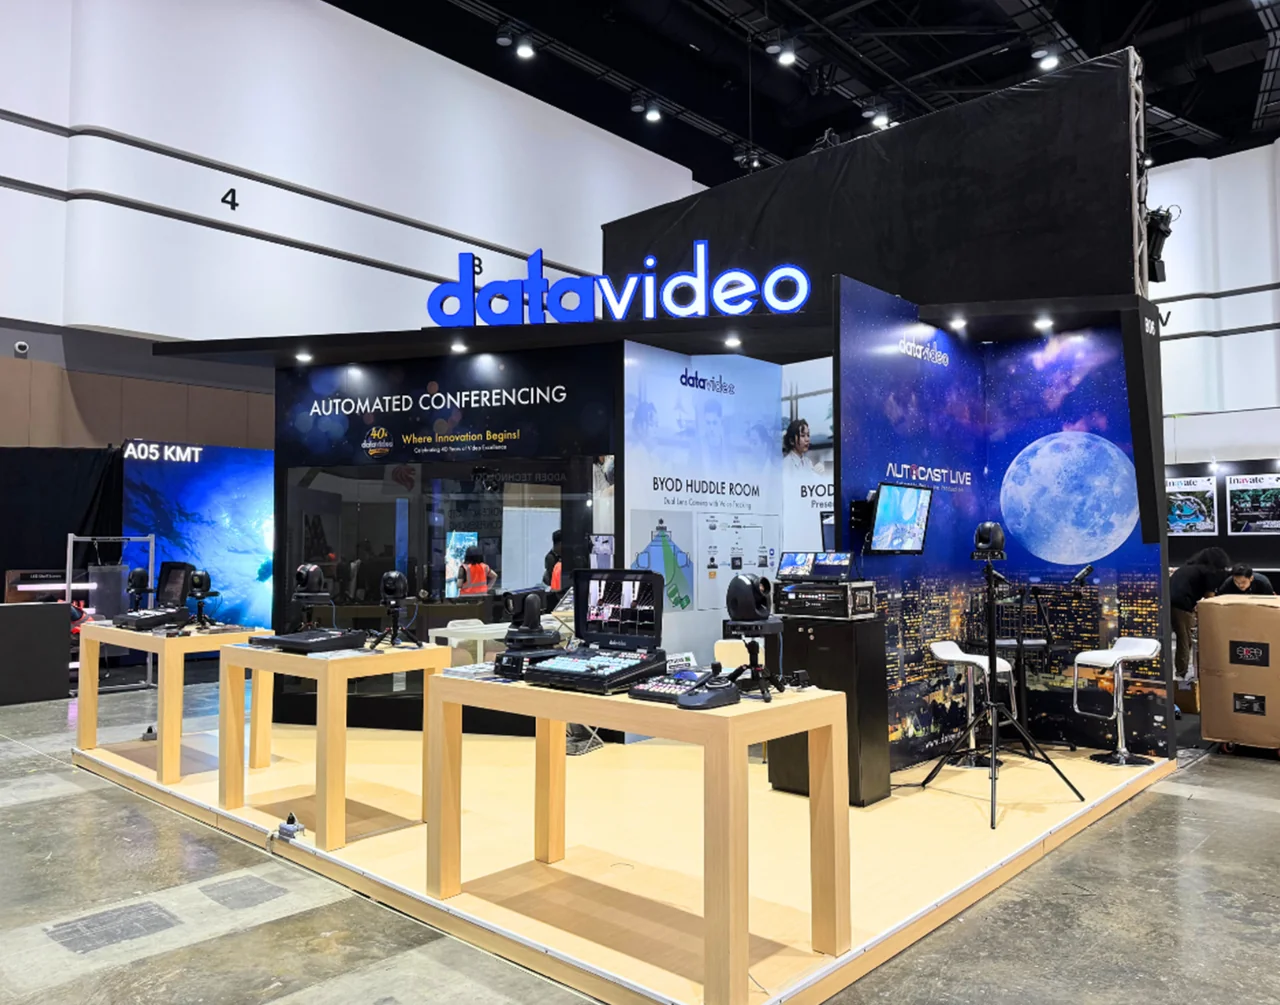
InfoComm Asia 2025
Exhibition stand

TFWA 2025
See the design details and delivery behind three Zeno exhibition stands.
From technology demonstrations to hospitality-led spaces, these projects show different ways to bring a brand into a physical exhibition environment.
Explore the portfolioA clear process connects creative decisions with the finished booth. Explore the stages and the information that helps each one move forward.
Explore our stand contractor serviceWe start with your exhibition objectives, audience and allocated stand. Share the event name, booth dimensions, open sides, products, brand guidelines and budget range. We use these inputs to establish the key message, the spaces you need and the priorities the design must serve.
The focusA shared brief and clear design priorities.
Concept development connects your brand identity with the physical space. Layouts and 3D visualisation help you review visitor flow, graphics, lighting, displays and meeting areas before fabrication. This is the stage to discuss alternatives, check product dimensions and resolve the details that affect how the booth will be used.
The focusAn agreed visual direction, layout and material approach.
Once the concept is agreed, the design moves into fabrication planning. Finishes, graphic artwork, furniture and audio-visual requirements need to work as a coordinated whole. The event’s exhibitor manual and submission deadlines should be reviewed early; specialist approvals and organiser-controlled services depend on the venue, structure and final scope.
The focusCoordinated production information and an agreed scope.
Zeno brings custom fabrication, transportation and on-site installation together through project management. Before the show opens, the finished space needs checks for graphics, lighting, equipment placement and usability. Discuss dismantling, return logistics and any storage or reuse requirements when agreeing the project, so responsibilities are clear beyond opening day.
The focusA booth ready for your team and the agreed handover checks.
Exhibition booth design and build costs depend on what the space needs to do and how it will be made. Floor area alone does not tell the whole story.
Set a budget range early and identify the essentials: the message, the products, the meetings and the equipment. This helps the design team discuss where to invest and where a simpler solution may work.
Compare the same scope. Ask whether design, fabrication, graphics, furniture, equipment, transport, installation and dismantling are included. Confirm any organiser or venue charges separately.
The floor area, height, open sides and structural complexity affect the design and build scope. A compact stand with simple features and a large custom installation require different resources.
Bespoke joinery, curved forms, lighting, graphics and finish specifications shape both the appearance and the production work. Identify where the design needs its strongest visual impact.
Screens, interactive displays, furniture and demonstration equipment need space, power and installation planning. Confirm who supplies the equipment and any digital content or technical support.
Transport, access windows, installation, dismantling and storage can affect the total. Organiser or venue charges may sit outside the booth quotation, so check inclusions before comparing proposals.
Practical guidance for planning an exhibition stand in Singapore. Your event manual and agreed project scope determine the final requirements.
Zeno’s service covers concept development, 3D visualisation, custom fabrication and on-site installation, with project management connecting the stages. Graphics, lighting, furniture and audio-visual integration can be considered within the brief. The proposal should specify the deliverables, revisions, equipment and services included in your particular project.
Start when your event participation and stand allocation are confirmed. The programme depends on the booth’s complexity, design approvals, artwork readiness, fabrication and the organiser’s deadlines. Share your opening date and exhibitor manual early so we can discuss feasibility and a project schedule. A complex custom build needs more preparation than a straightforward modular arrangement.
Yes. For a small stand, begin with the one action you want visitors to take: see a product, watch a demonstration or meet your team. A clear brand wall, carefully sized furniture and planned storage can make better use of the space. The final layout also depends on the open sides, product dimensions and organiser’s restrictions.
A custom booth is designed around a specific brand experience and layout. Modular stands use a reusable structural system that can be configured for different settings. Shell scheme usually provides a standard framework of panels that can be branded and furnished. The right choice depends on the allocated space, desired finish, budget and plans for future shows.
Interactive displays and audio-visual integration can be included in the design brief. Start with the visitor experience, then select the equipment. Allow for viewing distance, power, connectivity, sound and the space people need to gather. Content production, software, equipment rental and on-site technical support should be clearly defined in the project scope.
Have the event name, venue, stand plan, exhibitor manual, move-in schedule and submission deadlines ready. For events at venues such as Singapore EXPO or Marina Bay Sands, requirements are set by the organiser and venue for that particular show. Confirm responsibilities for drawings, electrical services, rigging and any specialist approvals before the design is finalised.
Reuse works best when it is part of the original brief. Discuss which structures, graphics, furniture and displays could be retained, how they would be transported and whether the next stand has different dimensions. Modular options may help. Ownership, dismantling, storage, refurbishment and reinstallation should all be agreed in the quotation.
Send your event and dates, venue, booth dimensions and open sides, budget range, brand guidelines and a short description of what visitors should do at the stand. Product dimensions, reference images, equipment needs and the exhibitor manual make the brief more useful. If some details are undecided, tell us what is confirmed and what still needs advice.
Share the essentials and we can discuss a design direction that fits your event. A clear brief helps connect the creative ideas with your space, budget and programme.
Discuss your exhibition booth