
Create a coordinated exhibition floor for organisers and exhibitors. Bring booth infrastructure, service requirements and installation planning into one clear delivery scope.
Start your project Explore our work.Explore our portfolio
An organiser has to think beyond a single stand. Booth packages, exhibitor requests, shared areas and installation activity all need to fit the event plan. An official stand builder works within an organiser-appointed scope to help deliver that coordinated environment.
Zeno Exhibition’s official stand builder service in Singapore is intended for organisers planning exhibition infrastructure and exhibitor support. The appointment and responsibilities are agreed for each event. A useful starting point is a defined base package, a current floor plan and a clear process for collecting and approving exhibitor requirements.
Explore the project through video. Use the player controls to play, pause or view the film in full screen.
Explore three perspectives behind event infrastructure. These existing gallery images illustrate the setting and build process; appointment details are specific to each event.

Shell scheme installation image from the existing service collection.
A consistent booth package helps an organiser communicate what exhibitors receive. Record the structure, fascia, fittings and any included services in a specification that can be used for sales information, ordering and installation checks.
Use a current plan with stand numbers, dimensions, open sides and shared areas.
Create a clear route for changes and upgrades so the delivery team can distinguish them from the base package.
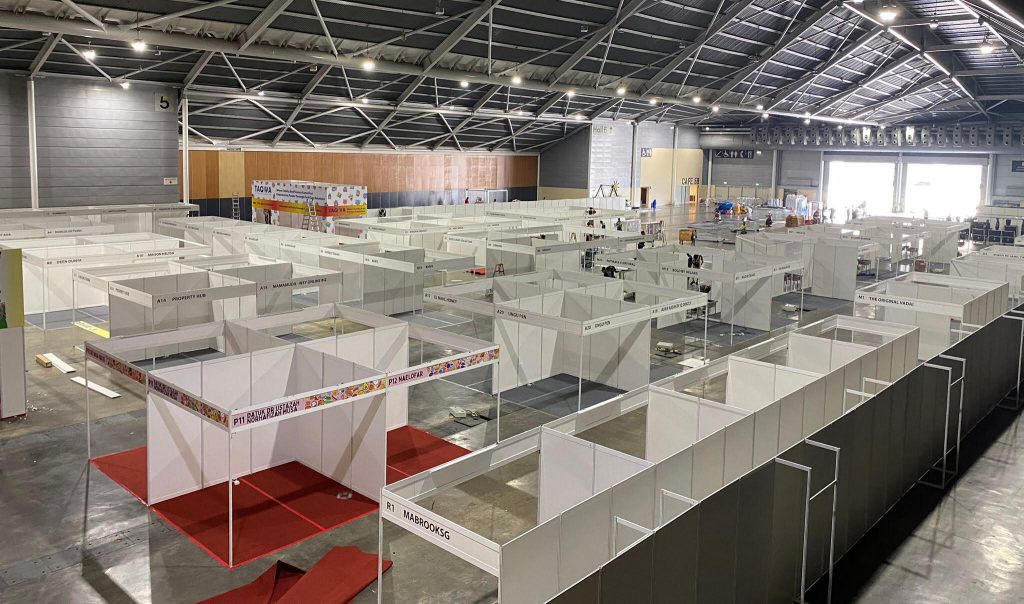
Exhibition infrastructure reference showing repeatable booth arrangements.
Exhibitors need to understand their space, what is included and what they must supply or order. A coordinated request process should connect booth names, graphics, furniture and technical requirements to the correct stand and deadline.
Track the current details for each stand, including approvals and any changes.
Identify which requests belong to the stand builder, organiser, venue or a specialist supplier.

Branded booth-row reference; event-wide scope is agreed with the organiser.
The exhibition floor should help visitors recognise areas and find their way. Coordinate booth fascia, entrance features and other agreed signage with the event identity. Presentation decisions should work with the floor layout and the actual visitor approach.
Review stand names and signs at the viewing distances expected in the hall.
Confirm the design and ownership of registration, entrances and common areas included in the build scope.
A clear sequence keeps decisions, responsibilities and delivery connected. We agree the scope and programme around your specific project.
Define the event infrastructure, booth quantities, service responsibilities and decision-makers. Confirm the floor-plan basis and how the organiser, venue and specialist suppliers will coordinate.
Document standard booth packages and optional upgrades. Establish the process for fascia names, artwork, equipment requirements and revisions, with clear approval and submission dates.
Plan delivery, marking-out, structure assembly, graphics and agreed fittings around access windows and other site activity. Maintain a current record of stand changes and outstanding requirements.
Inspect the agreed infrastructure and record any items requiring action. Confirm exhibitor access, opening readiness and the later sequence for removing exhibitor property and dismantling rented structures.
An organiser’s quotation needs to distinguish repeatable booth packages from shared infrastructure, upgrades and services supplied by others.
Quantities, dimensions, open sides, walls, fascia and included fittings form the repeatable core.
Registration, entrances, signage, temporary rooms and individual exhibitor changes add separate requirements.
Access periods, labour, delivery, specialist service coordination and dismantling affect how the floor is delivered.
These six details give the appointment discussion a practical starting point.
An official stand builder is appointed by an event organiser for a defined set of exhibition build and support responsibilities. The role may include standard booth infrastructure and related exhibitor services, depending on the event agreement.
Official appointments are event-specific. The images illustrate exhibition environments and infrastructure. Contact us with the event details to confirm the relevant appointment or to discuss an organiser’s proposed scope.
An exhibitor’s contractor delivers an individual brand’s stand. An official builder works within an organiser-appointed scope that may cover multiple booths or shared infrastructure. The roles can overlap on a project, but the responsibilities should be documented.
Customisation depends on the event package and organiser rules. Graphics, furniture and other upgrades should follow a controlled ordering and approval process, with clear deadlines and any additional costs identified.
These can be discussed as part of the event infrastructure brief. List the required shared areas, quantities and functions so the proposal can define their design, build and installation responsibilities.
Responsibility depends on the venue and event arrangements. The organiser’s plan should identify who orders, approves and supplies electrical work, internet, rigging and other specialist services for each part of the floor.
Use a defined change process with the stand number, request, approval and delivery impact recorded together. Changes after production or installation has started may affect cost and feasibility, so the responsible team should review them before acceptance.
Share the event dates, venue, floor plan, booth quantities, proposed packages, shared-area requirements and access schedule. Include the organiser’s service responsibilities and exhibitor communication process where these are already defined.
Share your floor plan and proposed booth packages so we can define an organiser-focused delivery scope.

