An exhibition booth contractor in Singapore who connects the approved design with fabrication, logistics and a stand your team can use with confidence.
Start your project Explore our work.Explore our portfolio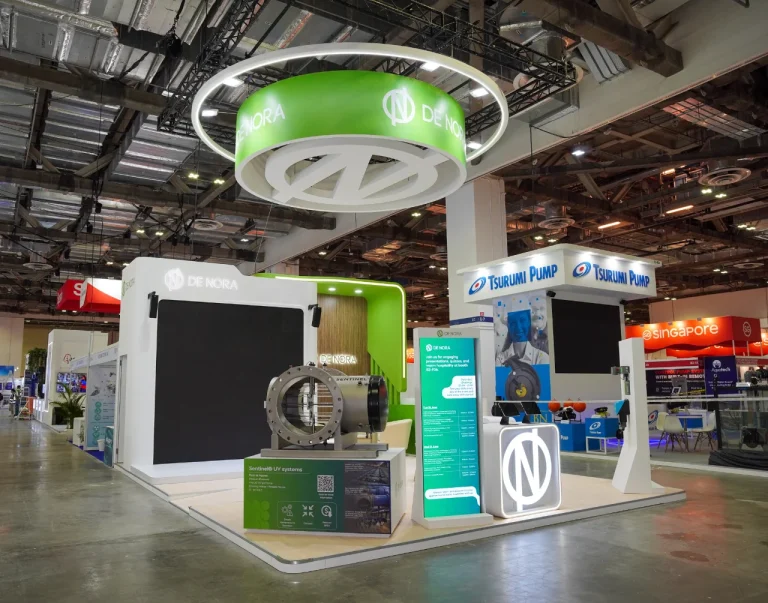
The work between a rendering and a finished exhibition stand is where details become real. Joinery needs to fit. Graphics need to align. Products need suitable supports, power and enough space for a demonstration. Zeno Exhibition brings these requirements into a coordinated construction plan for your next trade show.
Whether you already have an approved concept or need design support, we work through the practical scope before fabrication begins. Your stand size, organiser’s manual, product information and handover deadline guide the materials, installation sequence and quotation. You get a clearer view of what is included and what still needs a decision.
Explore the project through video. Use the player controls to play, pause or view the film in full screen.
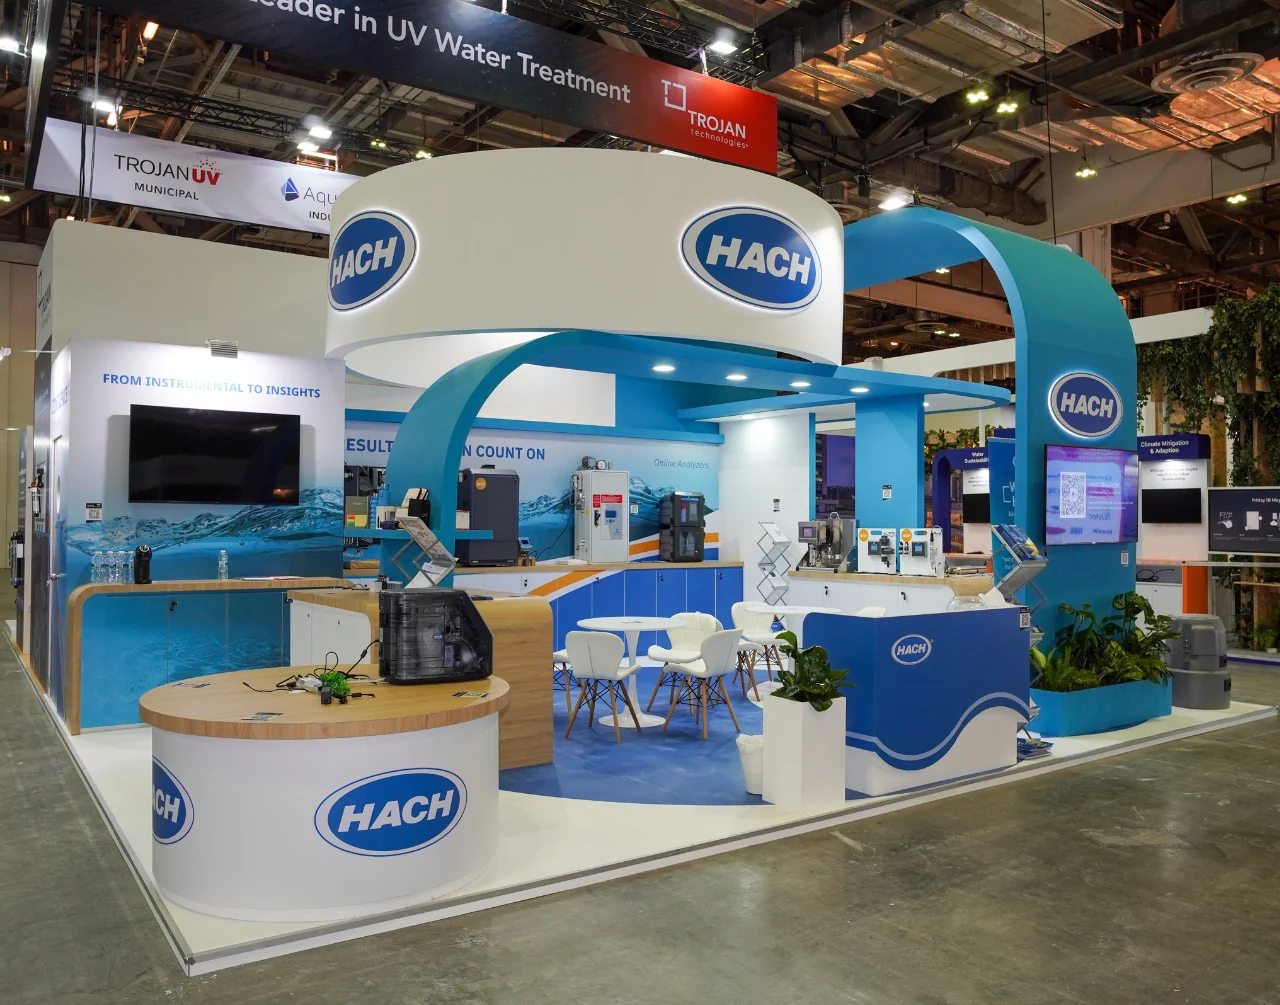
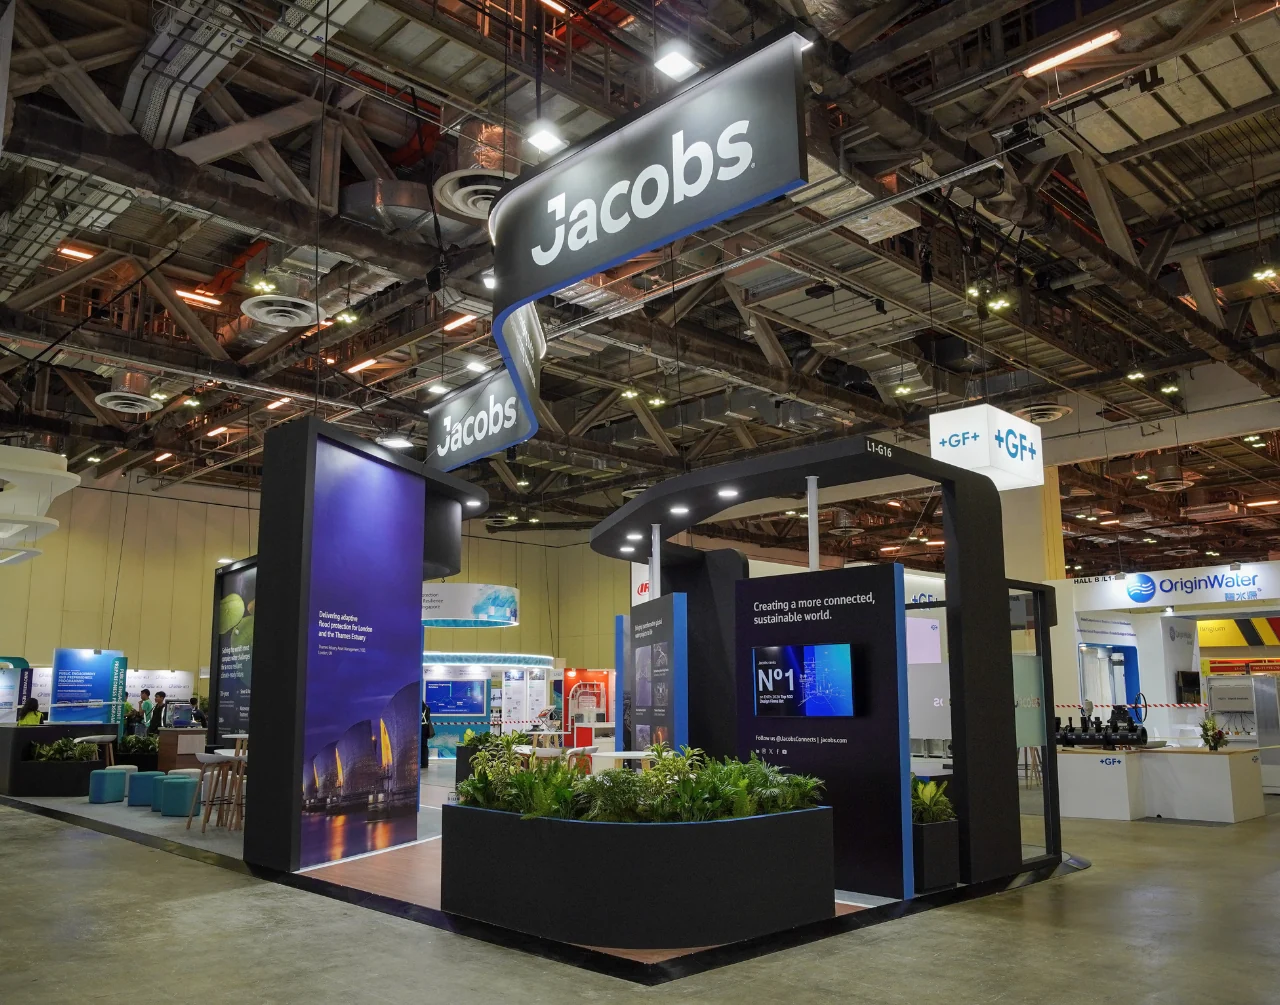
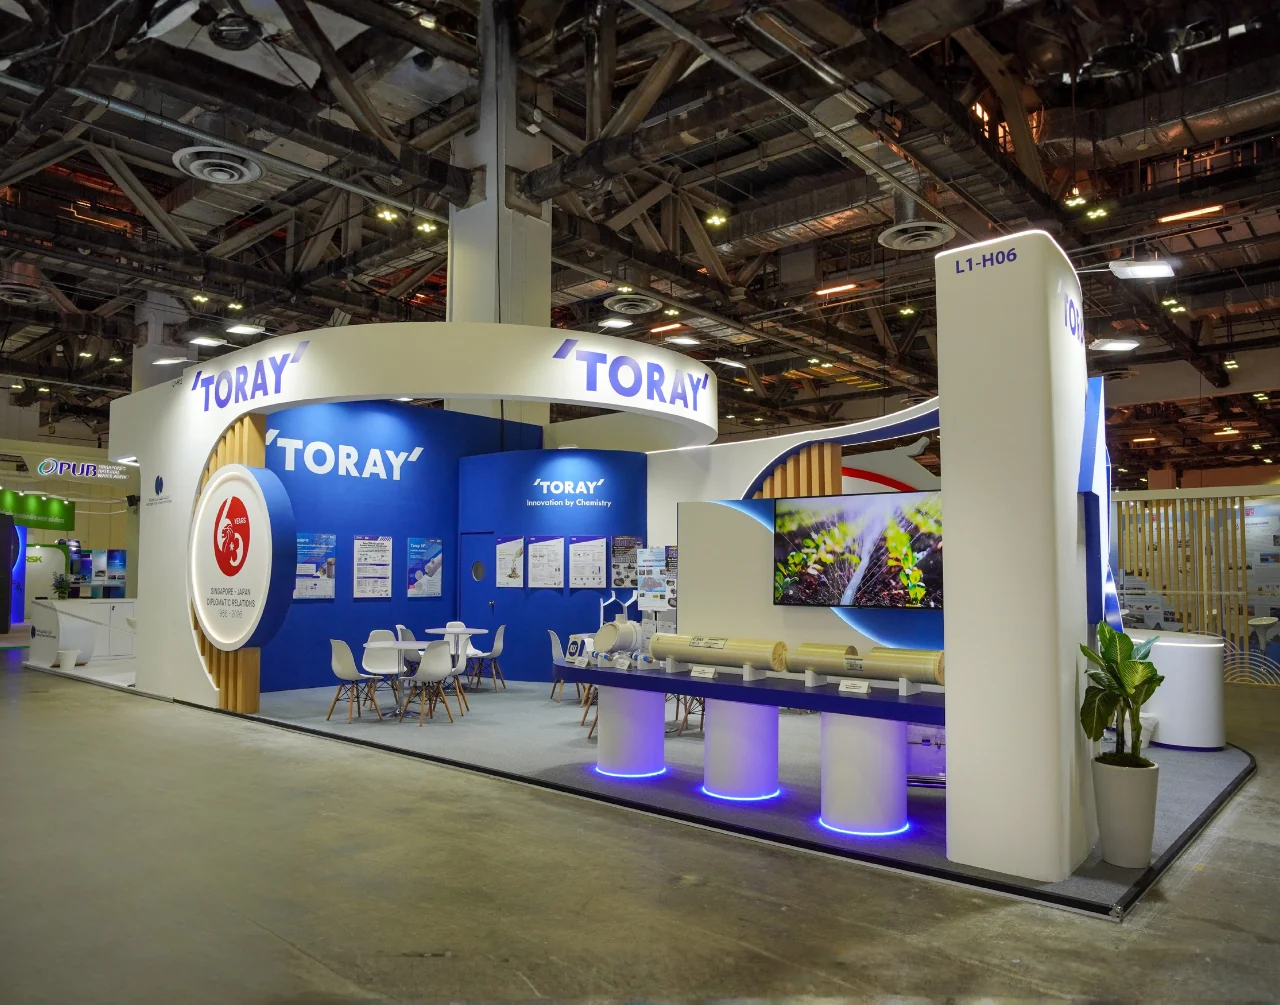
Explore three construction priorities using real projects from our portfolio. The photographs show finished design details; the final construction method is specified for each project.
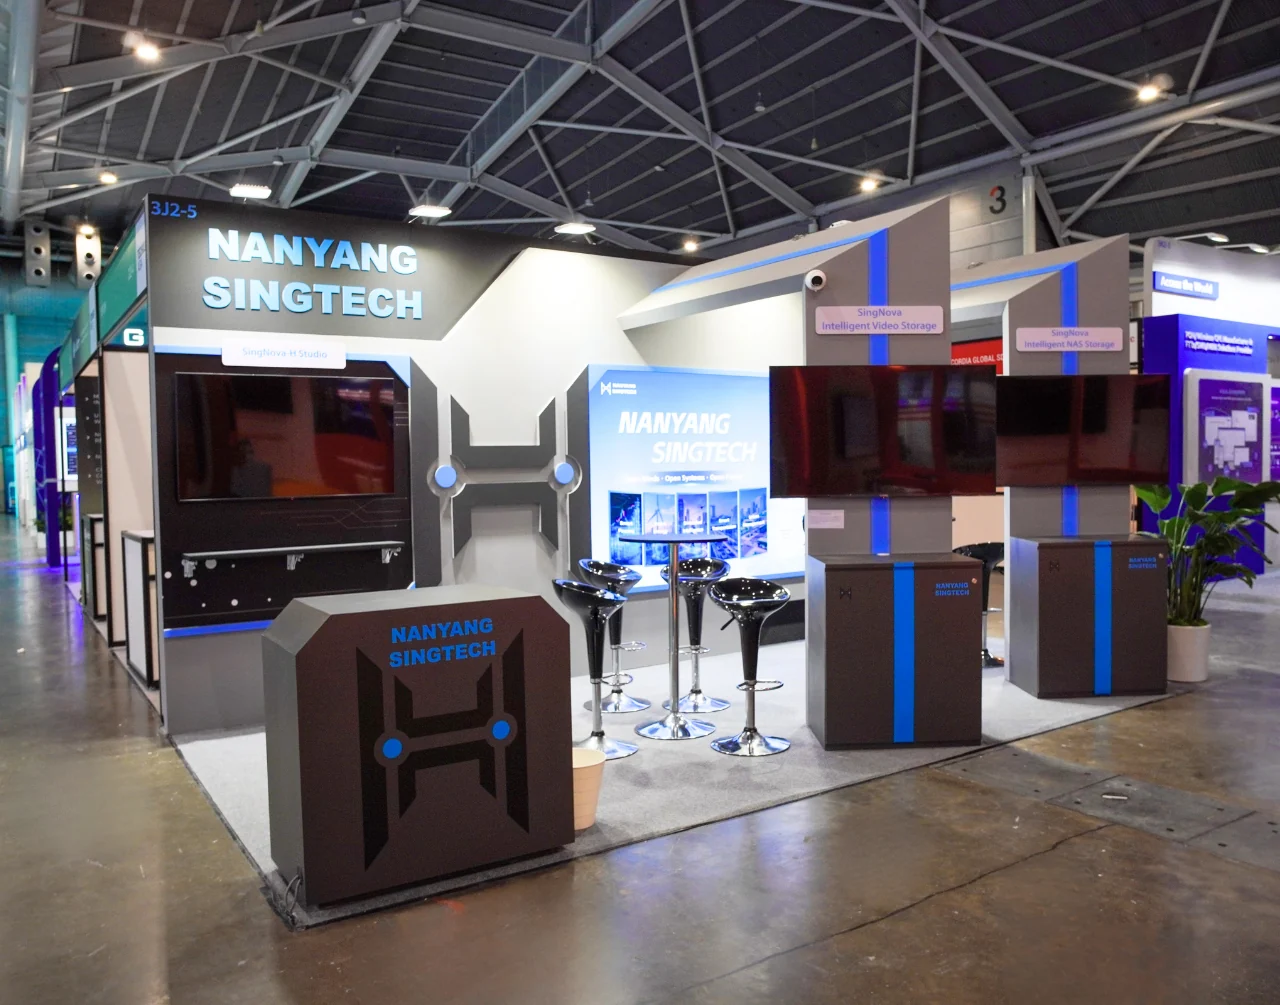
Photo detail: angular framing creates a strong brand outline around the display screens.
An overhead brand feature changes how a booth is seen across an aisle, but its shape also affects fabrication, assembly and coordination with the venue. The same attention is needed at visitor level: tidy junctions, stable counters and a finish suited to the way people will use the space.
Translate the approved concept into buildable dimensions and coordinated components before materials are cut.
Review reception counters, display edges, meeting furniture and the routes between them.
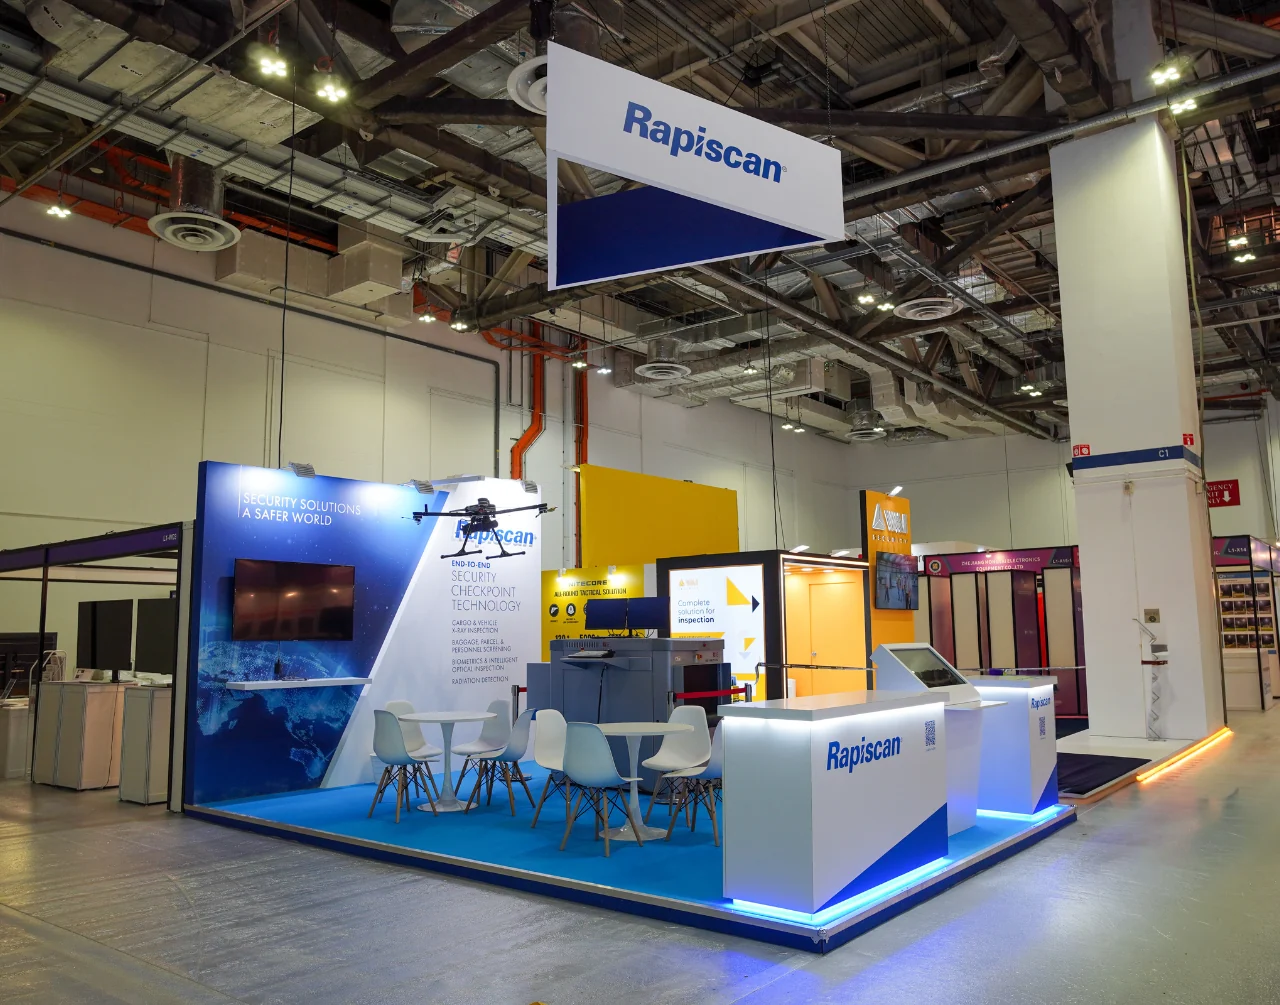
Photo detail: the equipment display is kept visible from the visitor approach.
A product-led stand needs more than a space on the floor. Share equipment dimensions, weights, service connections and how a demonstration will run. We can then coordinate display positions, cable routes, screens and access for installation, with specialist requirements agreed as part of the scope.
Confirm the actual demonstration equipment and delivery route, including clearances and handling needs.
Discuss power, data, AV and ventilation requirements early with the relevant suppliers.
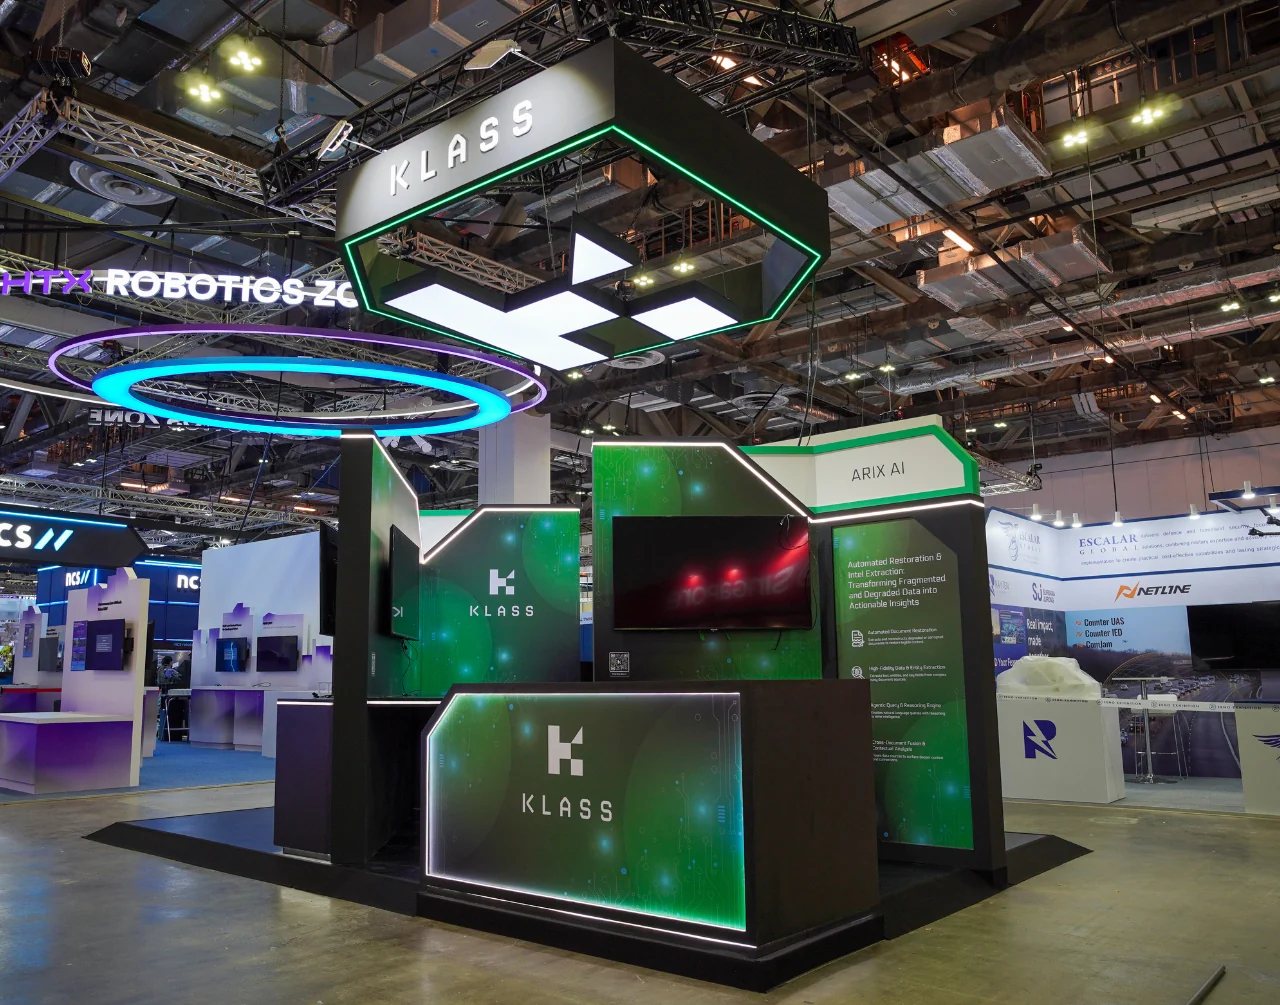
Photo detail: illuminated green framing connects the overhead identity with the reception area.
Graphics, lighting and furniture should read as one finished stand. Artwork sign-off needs to happen in time for production, and screens need content in the right format. Before handover, review the agreed scope with your project contact so your team knows where equipment, storage and controls are located.
Check copy, logos, print dimensions and screen content against the final layout.
Check the reception point, demonstration areas, meeting zones and any agreed snagging items.
A clear sequence keeps decisions, responsibilities and delivery connected. We agree the scope and programme around your specific project.
We review the stand allocation, drawings, organiser information, display requirements and installation window. If the concept still needs development, we connect the brief with our exhibition booth design service. Clarify who supplies graphics, AV, furniture and specialist services so the quotation can be compared on a like-for-like basis.
The agreed layout becomes a fabrication and sourcing plan. Dimensions, material finishes, graphic sizes and equipment positions need to be settled in a workable sequence. Changes are easier to assess when their effects on cost, lead time and installation are visible before production.
Transport and assembly follow the venue’s access arrangements and the agreed programme. Stand construction, graphics, furniture and equipment placement are coordinated as a whole. Any services controlled by the organiser or venue need their own confirmed booking and responsible contact.
We check the delivered stand against the agreed scope and address handover items with your team. After the show, dismantling, collection and any agreed return or storage arrangements follow the project plan. Discuss future reuse early so components can be designed and handled accordingly.
Two contractor quotations can cover very different work. Ask for a clear breakdown and identify the items your team or another supplier will provide.
Stand area, height, complexity, joinery, surfaces and product supports influence fabrication work.
Printing, lighting, furniture, screens and demonstration services need quantities and specifications.
Access times, delivery handling, organiser services and dismantling arrangements affect the programme and cost.
Use this checklist to prepare your enquiry. It stays in your browser and does not submit a request.
An exhibition booth contractor turns an agreed stand design into a built space. The scope can include fabrication, graphics, sourcing, logistics, installation and dismantling. Design development, organiser services and specialist equipment should be listed explicitly so there is a shared understanding of who delivers each part.
Share the drawings, visualisations, material intent and any existing technical information. We can review the construction requirements and discuss whether the design is ready for costing or needs further development. Any design responsibilities, changes and approvals should be agreed before fabrication.
We coordinate custom stand fabrication around the agreed design, including the structural and display elements needed for the space. Send the desired finish and product requirements with the brief. The final material choices and fabrication scope depend on the design, budget and installation conditions.
Get in touch when the stand allocation and event dates are known. The workable schedule depends on design readiness, build complexity, artwork, supplier lead times and organiser deadlines. We review these together rather than promising the same turnaround for every stand.
These items should be checked in the quotation and organiser’s manual. Some services are supplied or controlled by the organiser or venue and may be charged separately. We help identify the coordination points, with booking responsibilities and specialist requirements agreed for your project.
Reuse is easier when it is planned into the design and dismantling brief. Discuss which frames, counters, graphics or display elements you want to retain, where they will go and the likely next stand footprint. Suitability depends on condition, storage, handling and future requirements.
A contractor may build an individual exhibitor’s stand. An official stand builder is appointed for a particular event by its organiser and may coordinate wider shell schemes, exhibitor services or event infrastructure. The appointment and permitted scope are event-specific.
Send your event, venue, stand plan, dates, design information, product requirements and budget range. Include the organiser’s manual if available. A clear brief helps separate included construction work from optional items, organiser charges and services supplied by others.
Send the event details and your current design. We’ll help identify the build scope, open questions and practical next steps.